We have compiled a list of manufacturers, distributors, product information, reference prices, and rankings for Inspection and measurement equipment.
ipros is IPROS GMS ・ IPROS One of the largest technical database sites in Japan that collects information on.

Inspection and measurement equipment Product List and Ranking from 6 Manufacturers, Suppliers and Companies | IPROS GMS

Last Updated: Aggregation Period:Oct 21, 2026~Nov 17, 2026
This ranking is based on the number of page views on our site.

Inspection and measurement equipment Manufacturer, Suppliers and Company Rankings

Last Updated: Aggregation Period:Oct 21, 2026~Nov 17, 2026
This ranking is based on the number of page views on our site.

  1. アローズエンジニアリング Chiba//Testing, Analysis and Measurement
  2. 吉田テクノワークス 本社 Tokyo//Resin/Plastic
  3. ZOLLER Japan Osaka//Testing, Analysis and Measurement
  4. 4 中央理化 本社 Mie//Industrial Machinery
  5. 4 ヤゲタ精器 Gunma//Machine elements and parts

Inspection and measurement equipment Product ranking

Last Updated: Aggregation Period:Oct 21, 2026~Nov 17, 2026
This ranking is based on the number of page views on our site.

  1. Floating inspection measurement device アローズエンジニアリング
  2. Are you having trouble with ±0.05mm tolerance management? → In-house measuring instruments for 100% inspection system. 吉田テクノワークス 本社
  3. Tool Inspection Measuring Device pomBasic【Instant high-precision measurement by placing tools】 ZOLLER Japan
  4. 【NEW】For cosmetics! Powder/water-repellent property testing measurement device 中央理化 本社
  5. 4 Yageta Seiki Co., Ltd. Business Introduction ヤゲタ精器

Inspection and measurement equipment Product List

1~6 item / All 6 items

Displayed results

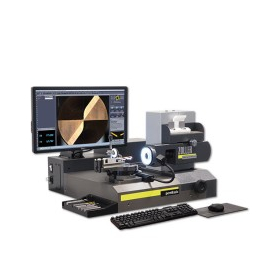
Tool Inspection Measuring Device pomBasic【Instant high-precision measurement by placing tools】

Simply placing the tool enables quick and high-precision measurements on-site! Non-contact measurement avoids damage to the cutting edge and records the condition of the cutting edge.

The tool inspection measuring device "pomBasic" enables quick and highly accurate measurements on-site. The operation is simple: set the tool, position it, and measure. Non-contact measurement work avoids damage to the cutting edge and allows for recording the condition of the cutting edge. Additionally, it can generate inspection reports. 【Features】 ■ Achieves high-precision measurement of tools on-site. ■ Non-contact measurement work prevents damage to the cutting edge. ■ Capable of recording the condition of the cutting edge and generating inspection reports. ■ Can be placed right next to the tool grinding machine for fast and accurate measurements. ■ Ideal for tool manufacturers and regrinding businesses. *For more details, please request materials or view the PDF data available for download.

  • Other cutting tools
  • Tool Sets
  • NC unit
  • Inspection and measurement equipment

Added to bookmarks

Bookmarks list

Bookmark has been removed

Bookmarks list

You can't add any more bookmarks

By registering as a member, you can increase the number of bookmarks you can save and organize them with labels.

Free membership registration

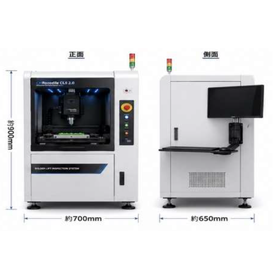
Floating inspection measurement device

Achieving high-speed, high-precision inspection of the floating solder part of the wire! Products equipped with high-precision sensors that can handle mirror surfaces and complex shapes.

The "Floating Inspection Measurement Device" is a product that performs floating inspection of the soldered parts of wires with high speed and precision. By measuring the crushed height, it conducts electrical non-conductivity inspections. Using a high-precision ultra-high-speed sensor based on the principle of chromatic aberration confocal, it can measure at a speed of 36,000 lines per second, with 1,200 measurement points per line. The measurement accuracy is ±2μm. Since the incident light and detection light of the sensor follow the same path, shadowing can be ignored, allowing for accurate measurements even on complex shapes and mirror surfaces. Furthermore, it can also inspect and measure other features such as step differences, foreign objects, scratches, protrusions, and film thickness over large areas in a short time. It can easily accommodate everything from tabletop machines to fully automated 24-hour inline systems. 【Features】 ■ High-speed and high-precision floating inspection of the soldered parts of wires ■ Inspection of electrical non-conductivity through crushed height measurement ■ Accurate measurement of mirror surfaces and complex shaped workpieces ■ Compatible with everything from tabletop machines to fully automated 24-hour inline systems *For more details, please download the PDF or feel free to contact us.

  • Other inspection equipment and devices
  • Inspection and measurement equipment

Added to bookmarks

Bookmarks list

Bookmark has been removed

Bookmarks list

You can't add any more bookmarks

By registering as a member, you can increase the number of bookmarks you can save and organize them with labels.

Free membership registration

Takegami Machine Design - Inspection and Measurement Equipment

We are engaged in a wide range of activities from planning to design and production.

We are working towards achieving low cost, short delivery times, and high quality.

  • others
  • Inspection and measurement equipment

Added to bookmarks

Bookmarks list

Bookmark has been removed

Bookmarks list

You can't add any more bookmarks

By registering as a member, you can increase the number of bookmarks you can save and organize them with labels.

Free membership registration

【NEW】For cosmetics! Powder/water-repellent property testing measurement device

Automating the water repellency testing and experiments of powders!

This is a new product that is currently pending patent! ★Product Features★ When testing the water repellency of powder or powdered samples, are you relying on visual inspection, experiments, and data collection by human eyes? When inspected visually, variations in results can occur due to individual differences among operators, and it can become a cumbersome task involving long observation times and timing measurements. Our device can inspect and digitize multiple samples at once. By simply floating the powder/powdered sample in a beaker and setting it in the device, you can output the water repellency data of the sample. It is possible to compare multiple samples as images and data. ★For Users Like This★ - For those handling powders in cosmetics, pharmaceuticals, and food - For those conducting experiments with powdered samples - For those testing the water repellency of powders - For those inspecting multiple powdered samples at once

  • Other powder equipment
  • Inspection and measurement equipment

Added to bookmarks

Bookmarks list

Bookmark has been removed

Bookmarks list

You can't add any more bookmarks

By registering as a member, you can increase the number of bookmarks you can save and organize them with labels.

Free membership registration

Yageta Seiki Co., Ltd. Business Introduction

Complete support for the design and development of automation equipment to increase production with innovative ideas and technology.

Yageta Seiki Co., Ltd. is a company primarily engaged in the design and manufacturing of labor-saving machinery and measuring instruments. Our company has consistently focused on the concept of "creating machines that incorporate innovative ideas," and we have undertaken numerous projects that include circuit design for labor-saving and automation machinery. In recent years, in addition to the traditional field of labor-saving machinery, we have expanded our business into the field of microfabrication. As a proposal-based company, we will continue to proactively work on improving the technologies required for small-batch production and prototype research. 【Business Activities】 ■ Design and manufacturing of labor-saving machinery ■ Manufacturing of measuring instruments ■ Processing of various jigs and parts ■ Microfabrication and automation devices ■ Software development *For more details, please refer to our catalog or feel free to contact us.

  • Other contract manufacturing
  • Machine elements
  • Inspection and measurement equipment

Added to bookmarks

Bookmarks list

Bookmark has been removed

Bookmarks list

You can't add any more bookmarks

By registering as a member, you can increase the number of bookmarks you can save and organize them with labels.

Free membership registration

Are you having trouble with ±0.05mm tolerance management? → In-house measuring instruments for 100% inspection system.

Eliminate microscopic defects that cannot be prevented by sampling. We will establish a system that guarantees a cutting tolerance of ±0.05mm for all units using dedicated jigs and in-house measuring instruments.

In precision machining products, there is a strict tolerance requirement of ±0.05mm, and there is a risk of overlooking defects in sampling inspections, making it challenging to establish a system for 100% assurance. Using general equipment and standard inspection flows is not realistic for managing high-precision tolerances, and there are many cases where we cannot meet the quality demands of major manufacturers. Our company has established a 100% measurement flow for ±0.05mm tolerance products through continuous improvement of dedicated jigs and in-house design and manufacturing of measuring instruments specialized for 100% assurance. By producing measuring instruments in-house, we keep costs down while achieving high measurement reproducibility unique to dedicated designs. We support 100% quality assurance for precision parts, optical components, and high-precision electronic components, meeting the strict quality standards of major manufacturers.

  • others
  • Contract manufacturing
  • Inspection and measurement equipment

Added to bookmarks

Bookmarks list

Bookmark has been removed

Bookmarks list

You can't add any more bookmarks

By registering as a member, you can increase the number of bookmarks you can save and organize them with labels.

Free membership registration